In the high-velocity environment of modern press shops, production speed is often a primary measure of success. However, as strokes per minute (SPM) increase, so does the risk of undetected defects. Metal stamping quality control is a critical safeguard that ensures production speed does not compromise structural integrity.
When stamping presses operate at full capacity, human inspectors cannot reliably track every part, often leading manufacturers to rely on statistical sampling rather than 100% inspection.
Key Takeaways
- Speed vs. Accuracy: High-speed presses can outpace human inspection capabilities, creating a need for automated inspection solutions.
- Critical Defects: Common and potentially costly stamping defects include burrs, micro-cracks, and dimensional errors.
- Automation: Automated machine vision enables high-speed, consistent inspection of parts in high-volume production environments.
- Cost Reduction: Effective quality control helps prevent scrap, reduce rework, and protect downstream assembly equipment.
What Is Metal Stamping Quality Control?
Metal stamping quality control is the systematic process of monitoring, inspecting, and validating stamped metal components to ensure they meet specified engineering tolerances and material requirements.
This process involves detecting surface defects—such as burrs, cracks, and scratches—and verifying dimensional accuracy using tools ranging from manual calipers and gauges to advanced Automated Optical Inspection (AOI) systems.
The Challenge: High-Speed Stamping vs. Human Vision
The core challenge in press-shop inspection is the limitation of human visual inspection at high production speeds. Modern stamping presses can produce hundreds of parts per minute. At this velocity, individual components can be difficult to inspect reliably with the naked eye.
Traditional manual inspection often relies on batch or sampling-based checks, such as inspecting one part from every few hundred or thousand parts. While sampling can provide useful quality information, it does not provide complete visibility into every component produced.
When a die begins to wear, defects may develop gradually or occur in clusters. A human inspector may miss the initial formation of a burr or other defect, potentially allowing thousands of non-conforming parts to be produced before the next scheduled inspection.
Critical Defects: Burrs, Micro-Cracks, and Dimensional Errors
To maintain rigorous metal stamping quality control, manufacturers should focus on defect categories that can lead to significant downstream quality issues.
1. Burrs
Burrs are raised edges or small pieces of material that remain attached to a workpiece after a cutting or shearing operation. In stamping, they can indicate die wear, improper die clearance, or other tooling issues.
If left undetected, burrs can interfere with assembly, affect part fit, or create safety and functional concerns in certain applications. In electrical components, sharp burrs can also contribute to insulation damage or electrical shorts.
2. Micro-Cracks
Micro-cracks are small fractures that may be difficult to detect with the naked eye but can compromise the structural integrity of a stamped component.
They can occur due to excessive material stress during forming, improper tooling conditions, or material-related issues. Under repeated loads and vibration, cracks can propagate and potentially lead to component failure.
3. Dimensional Errors
Dimensional errors occur when stamped parts fall outside specified geometric tolerances. These deviations can result from material-feed variations, die misalignment, tooling wear, debris in the die, or changes in press conditions.
Detecting dimensional deviations early helps prevent non-conforming parts from progressing to downstream assembly operations.
Visualizing Common Stamping Defects
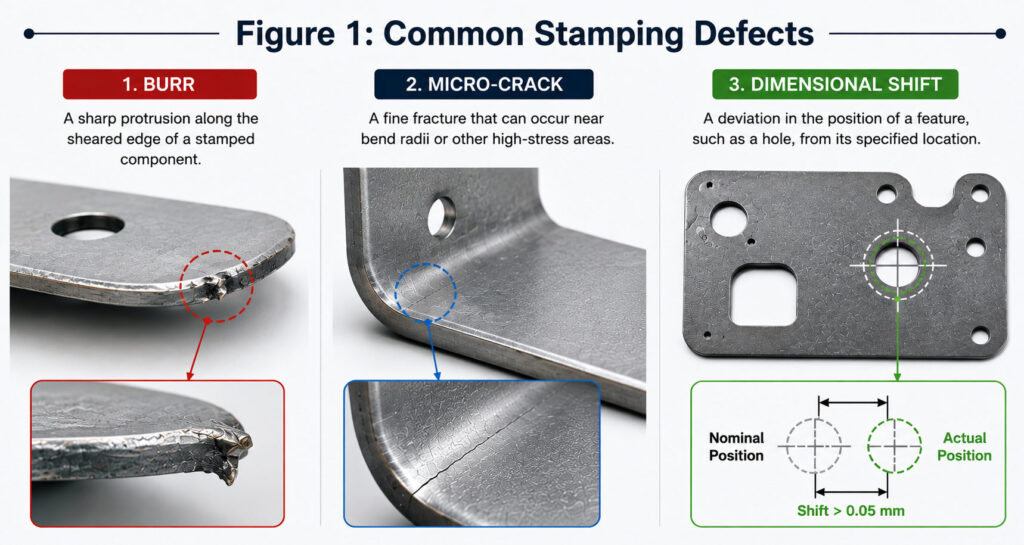
Figure 1: Common Stamping Defects
- Burr: A sharp protrusion along the sheared edge of a stamped component.
- Micro-Crack: A fine fracture that can occur near bend radii or other high-stress areas.
- Dimensional Shift: A deviation in the position of a feature, such as a hole, from its specified location.
Automated vision systems can use different lighting techniques and imaging angles to improve the visibility of these defects and surface variations.
Manual Inspection vs. Automated Vision Systems
To move toward more consistent, high-quality manufacturing, many manufacturers are transitioning from manual inspection toward automated vision systems. The following table compares the two approaches for metal stamping quality control.
| Feature | Manual Inspection | Automated Vision QC |
|---|---|---|
| Inspection Capacity | Sample-based inspection, such as 1 in 500 parts | Can inspect 100% of parts within the configured inspection area |
| Speed | Can create bottlenecks at high production rates | Designed to operate at high production speeds |
| Defect Detection | Primarily dependent on visible defects and operator attention | Can detect small defects when appropriate imaging, optics, and lighting are used |
| Data Logging | Manual entry, which can be prone to errors | Automated records and real-time inspection data |
| Consistency | Can vary between inspectors and over time | Objective and repeatable based on defined inspection criteria |
Implementing High-Speed Detection
Implementing a robust quality control system requires integrating cameras and sensors directly into the press line or immediately after the output chute.
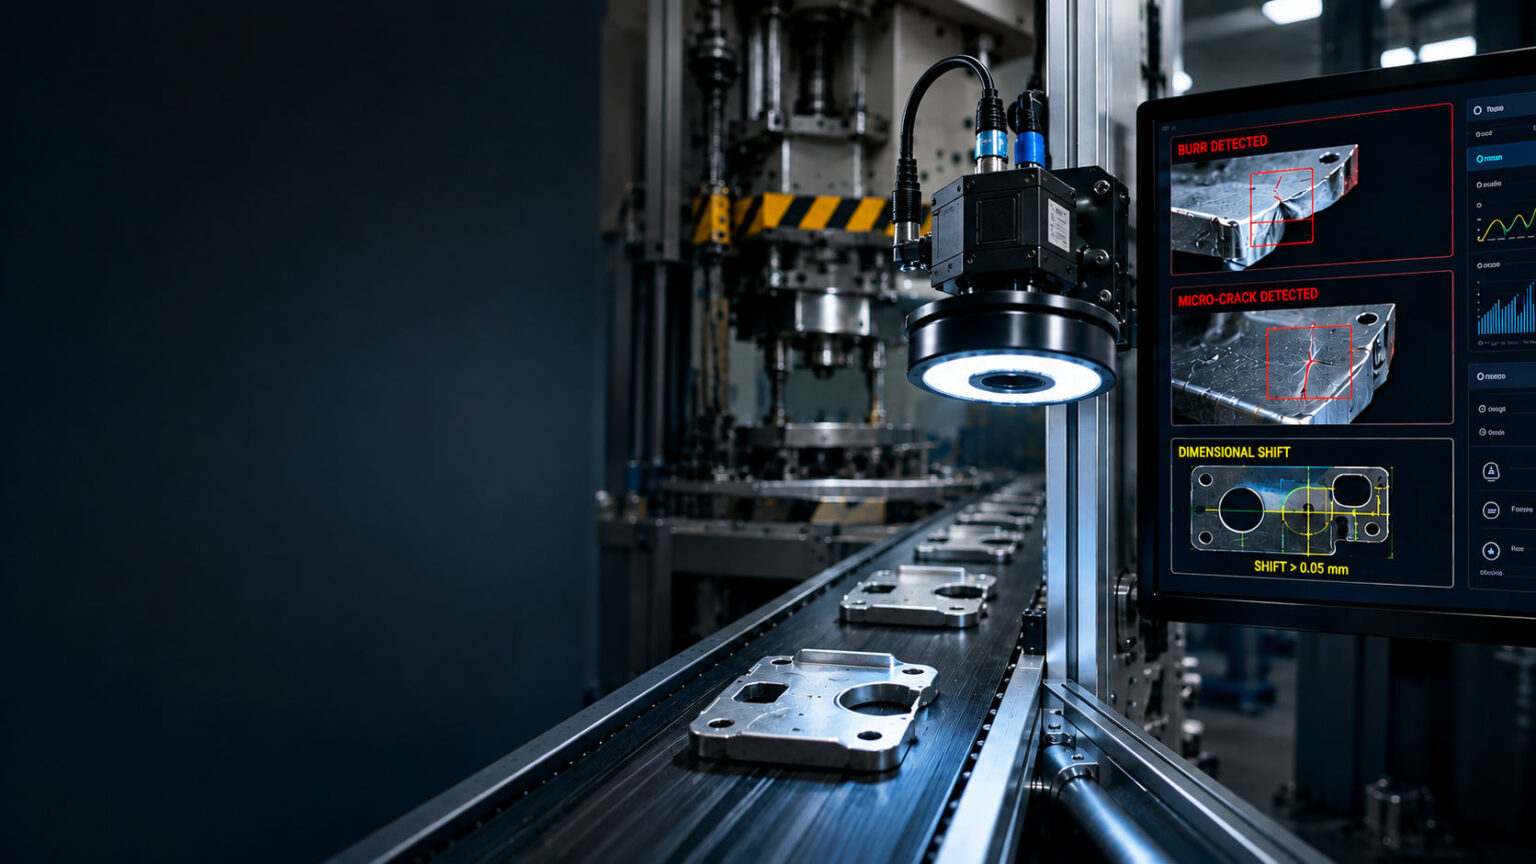
High-speed cameras, synchronized with the press stroke, can capture images of individual parts as they are produced. AI and computer vision algorithms can then analyze these images against predefined inspection criteria or approved reference samples to identify deviations.
This approach enables defective parts to be identified and rejected without necessarily stopping the press, helping ensure that non-conforming components do not reach downstream processes or shipping.
Furthermore, real-time inspection data can help operators identify emerging trends. For example, a gradual increase in burr size may indicate developing die wear, allowing maintenance teams to intervene before the issue results in significant scrap or tooling damage.
Catch burrs before they impact your assembly process. Book a demo to see how automated inspection works in real time.
Frequently Asked Questions
Common defects include burrs, slugs, splits or cracks, wrinkles, scratches, and dimensional inaccuracies. These defects can result from factors such as die wear, improper alignment, material-feed issues, incorrect tooling parameters, or variations in the material.
Automated systems can inspect parts at production speed without requiring the press to slow down for manual inspection. By identifying defective components in real time, these systems can reduce the need for manual sorting, improve traceability, and alert operators to potential tooling or process issues.
Yes. Advanced vision systems can use specialized lighting techniques, such as dark-field illumination, together with high-resolution cameras to improve the visibility of small cracks and surface defects. Detection capability depends on factors such as defect size, camera resolution, optics, lighting, material finish, and inspection speed.